
Adding Central AC (or Mini-Splits) to an Older Campbell Ranch or Eichler Home
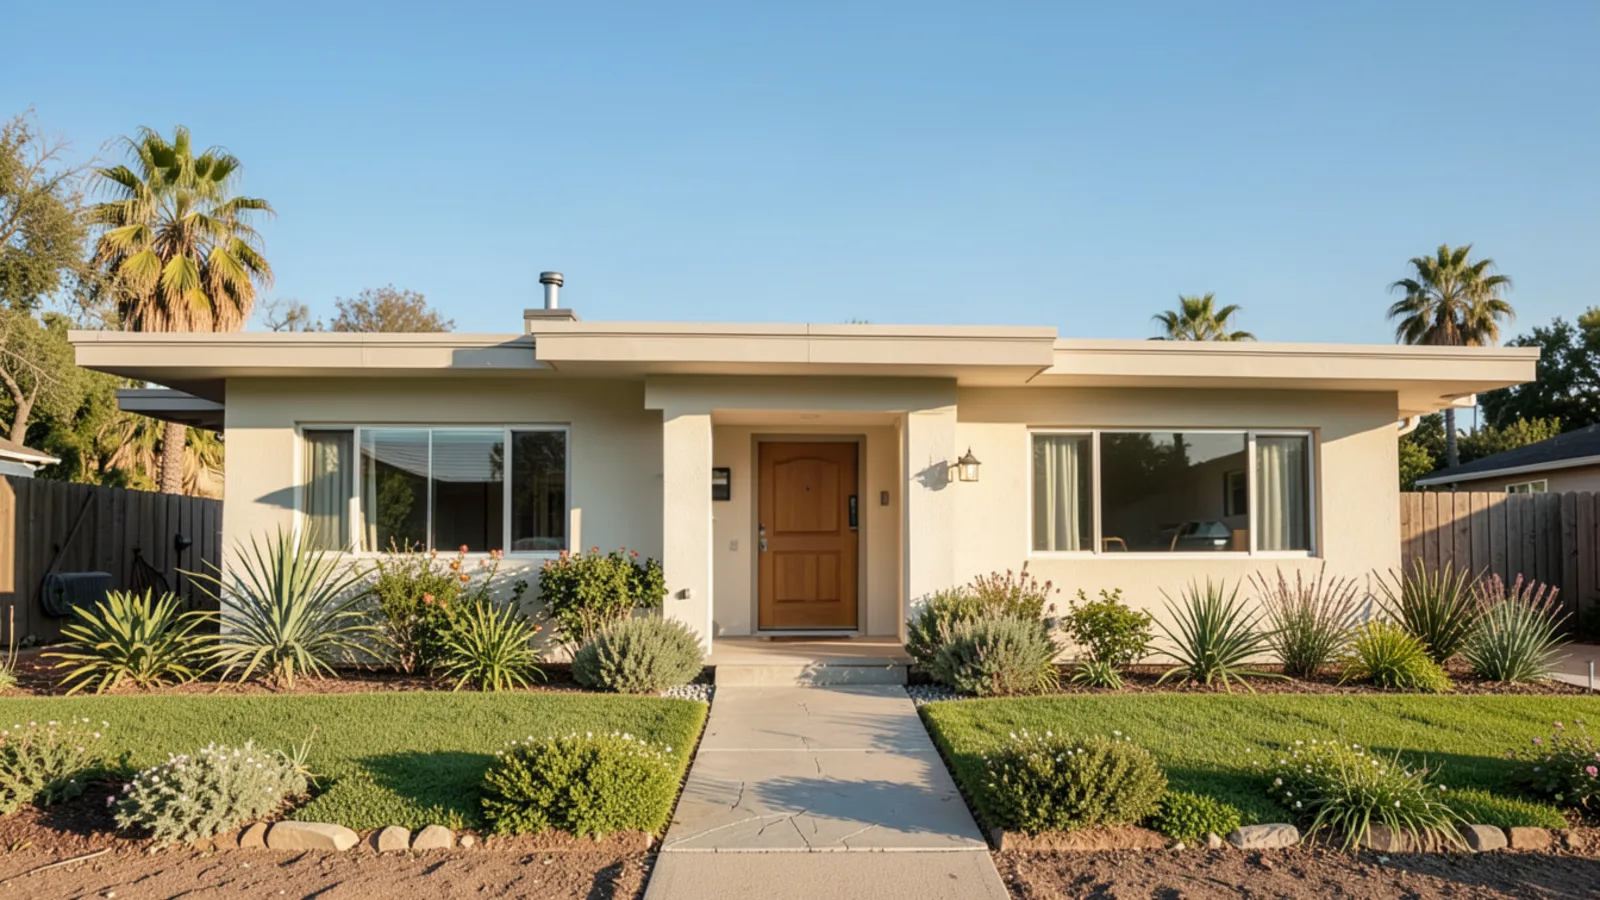
Direct Answer: How to Add Modern Air Conditioning to an Older Mid-Century Home
Yes, you can seamlessly add high-efficiency air conditioning to an older 1950s ranch home or mid-century Eichler without compromising architectural character. For single-story ranch homes with attic cavities, an attic-engineered central heat pump paired with newly routed aerodynamic R-8 insulated ductwork delivers whole-home cooling with zero visible wall equipment. For flat-roof Eichlers and mid-century modern homes with zero attic space, multi-zone ductless mini-split heat pumps represent the gold standard, providing whisper-quiet room-by-room zoned temperature control with zero ceiling demolition.
Between 1950 and 1975, hundreds of residential tracts were built across Campbell, Cupertino, Mountain View, and Sunnyvale during the post-war fruit orchard subdivision boom. Because the Santa Clara Valley historically enjoyed mild coastal marine breezes, builders omitted central air conditioning entirely, relying instead on central floor furnaces, wall heaters, or radiant heating pipes embedded directly into concrete slabs.
Today, with inland summer temperatures regularly exceeding 90°F to 100°F across Silicon Valley, retrofitting modern cooling has transitioned from a luxury to an essential comfort requirement. Below is a comprehensive engineering guide to adding air conditioning to older homes, evaluating ducted versus ductless pathways, electrical service considerations, and mid-century architectural preservation.
Need Professional HVAC Help in Campbell?
Our local team handles diagnostic troubleshooting, equipment sizing, and emergency repairs across the South Bay.
Ducted vs Ductless: Evaluating the Two Primary Retrofit Pathways
The optimal HVAC engineering approach depends entirely on your home's roof architecture, foundation construction, and existing ceiling design. The comparison table below highlights critical differences between whole-home central ducted conversions and multi-zone ductless mini-splits:
| Engineering Factor | Attic-Engineered Central Ducted System | Multi-Zone Ductless Mini-Split Heat Pump | High-Velocity Small-Duct System |
|---|---|---|---|
| Optimal Housing Style | 1950s–1970s Ranch Homes with Attic Cavities | Eichler Flat-Roof Homes, Modern Additions & ADUs | Historic Multi-Story Bungalows with Stud Bay Access |
| Visual Impact | Completely hidden; discreet flush ceiling grilles | Sleek wall-mounted consoles or flush ceiling cassettes | Small 2-to-3-inch circular high-velocity ceiling outlets |
| Attic Space Requirement | Requires minimum 30 to 36 inches attic clearance | Zero attic space required (surface line sets) | Requires 12 to 18 inches vertical attic clearance |
| Independent Room Zoning | Single whole-home zone (unless multi-zone motorized dampers installed) | True room-by-room independent temperature control | Zoned by floor level or motorized branch dampers |
| Seasonal Efficiency | 15.2 to 18.0 SEER2 | 20.0 to 28.0+ SEER2 (Zero duct thermal loss) | 14.5 to 16.5 SEER2 |
| Average Installation Time | 2 to 3 days (equipment + complete duct network) | 1 to 2 days (outdoor unit + indoor heads) | 3 to 5 days (flexible tube feeding + equipment) |
Five-Step Architectural Retrofit Checklist for Older South Bay Homes
Retrofitting cooling into a vintage home requires a meticulous sequence to protect structural finishes, avoid electrical overloads, and maximize long-term energy savings. Here is our standardized five-step engineering checklist:
- 1. ACCA Manual J Load Calculation: Older homes feature single-pane glass, uninsulated 2x4 framing, and minimal ceiling insulation. We calculate exact BTUs room by room rather than using outdated "rules of thumb" that result in oversized, short-cycling equipment.
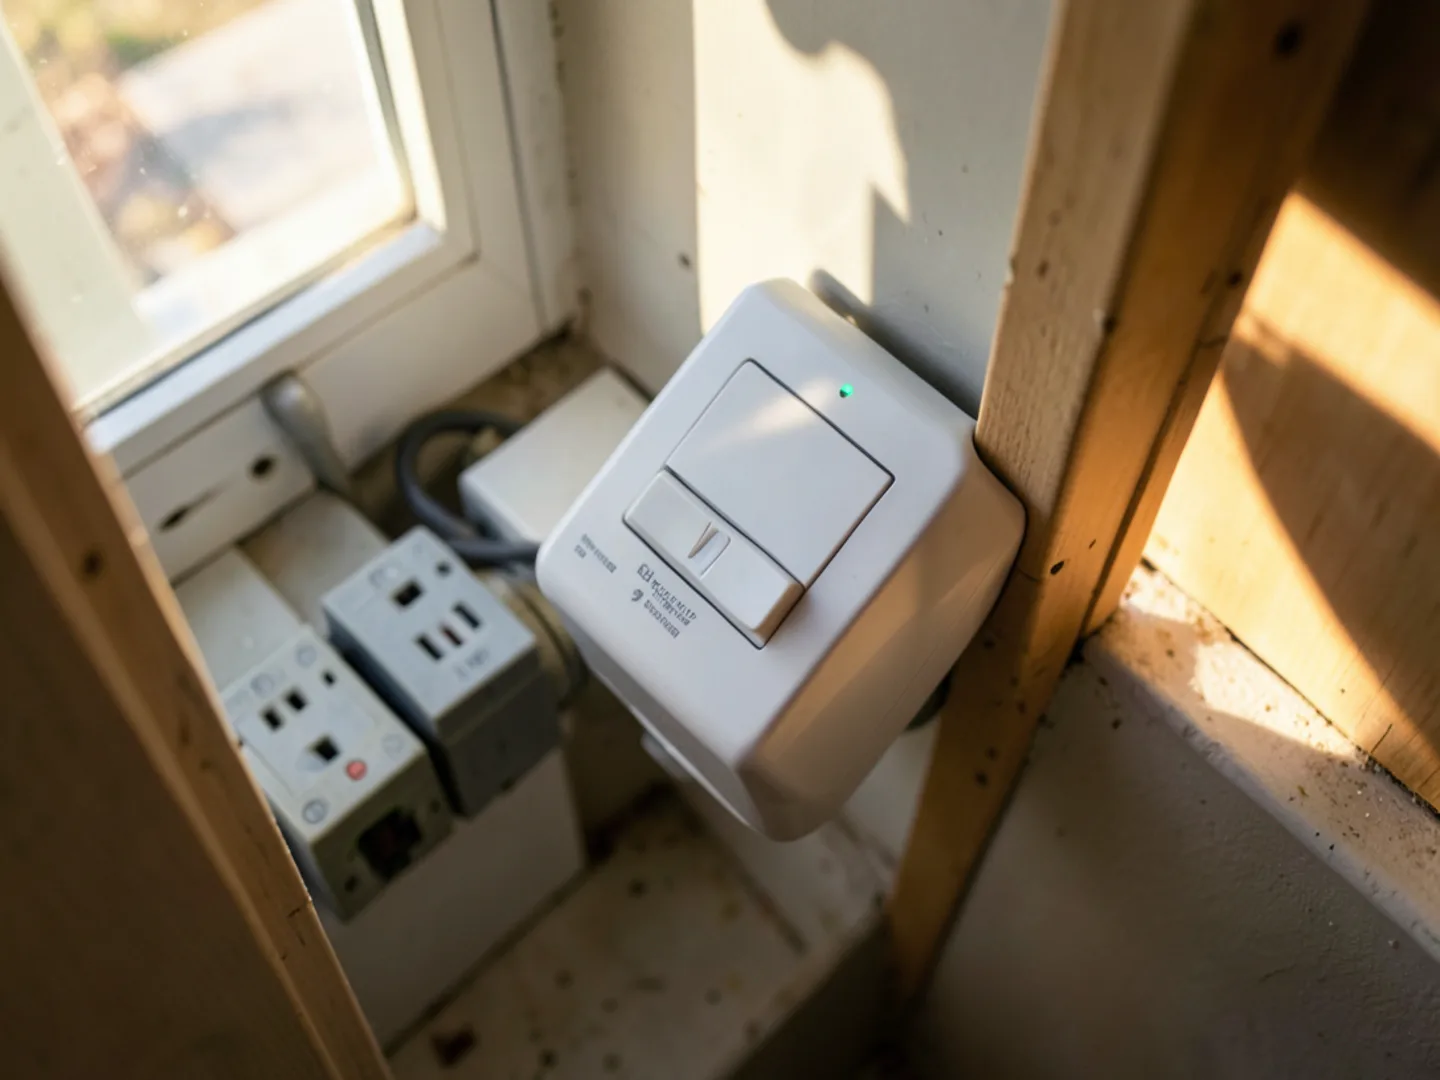
- 2. Electrical Service Capacity Audit: We calculate household electrical load under NEC Article 220 to determine whether your existing 100-amp service panel can accommodate an inverter heat pump or requires a subpanel, simple-switch smart splitter, or service panel upgrade.
- 3. Architectural Line-Set Routing Plan: For ductless systems, we map clean refrigerant line pathways that run along exterior roof parapets, downspout corners, or behind landscaping inside paint-matched line-hide trunking.
- 4. Condensate Drainage Engineering: We design gravity drain lines or ultra-quiet internal mini-pumps to safely evacuate indoor moisture away from structural foundations and drywall cavities.
- 5. Title 24 HERS Verification & Permitting: We coordinate all municipal mechanical permits with local building departments (City of Campbell, Cupertino, Sunnyvale) and arrange third-party HERS testing to certify energy code compliance.
Overcoming the Flat-Roof Challenge in Mid-Century Eichler Homes
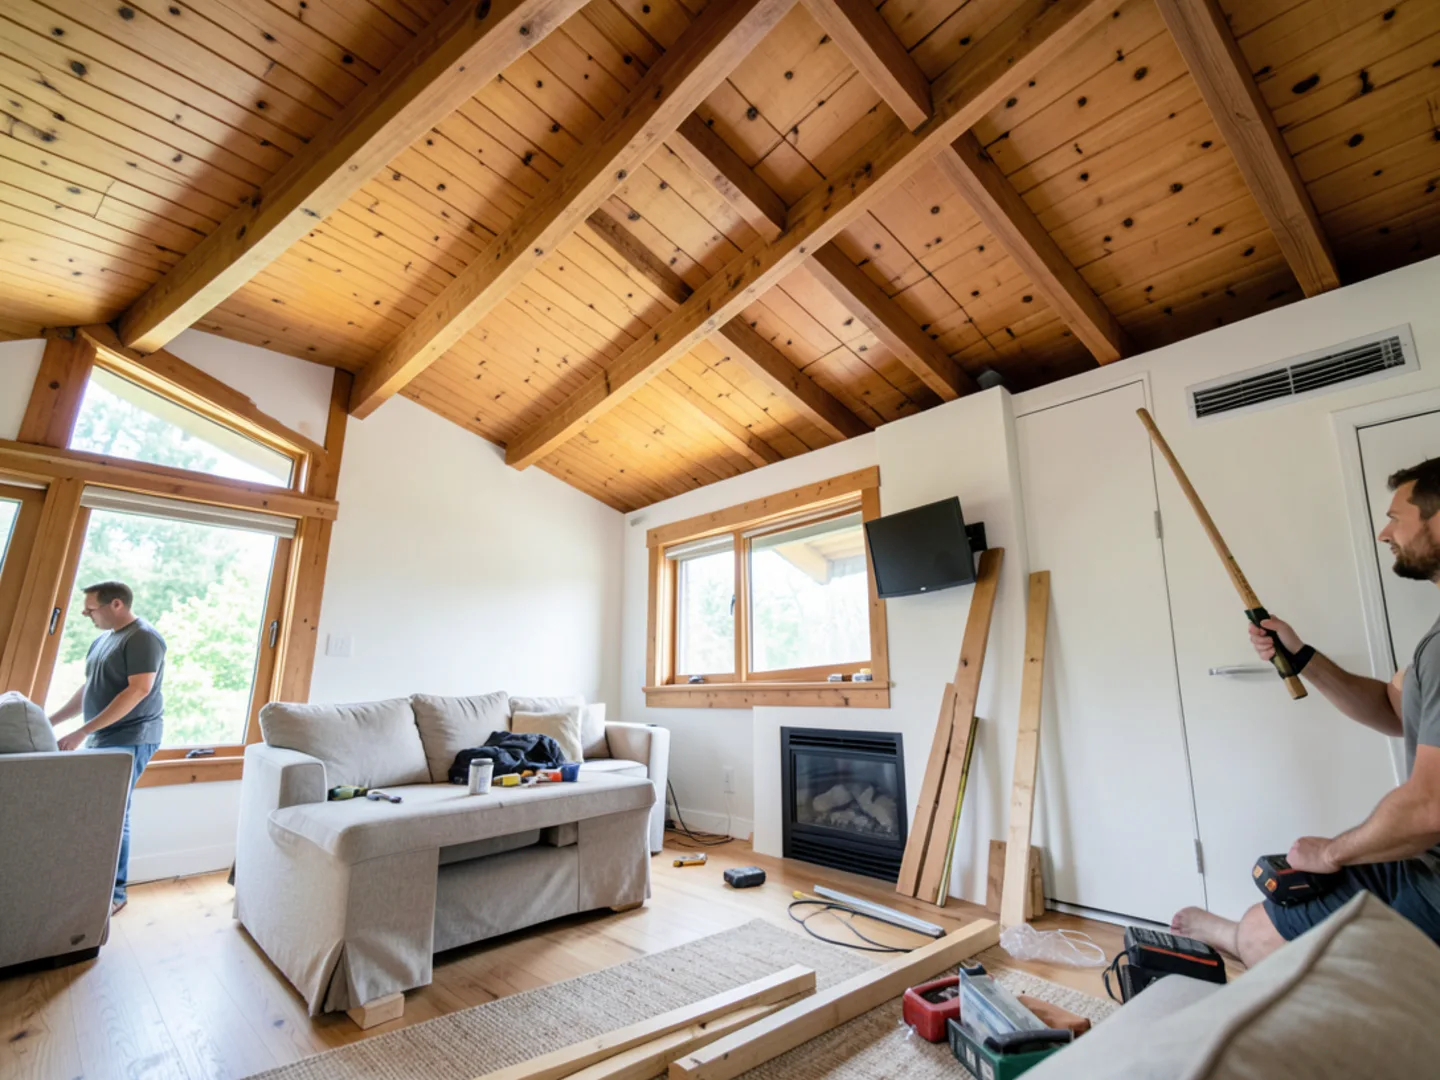
Joseph Eichler's mid-century modern subdivisions—such as Rancho Rinconada and Fairgrove in Cupertino, Fairbrae in Sunnyvale, and Monta Loma in Mountain View—are architectural gems celebrated for post-and-beam construction, tongue-and-groove cedar ceilings, and floor-to-ceiling glass atriums. However, their defining feature—a flat built-up or foam roof with zero attic crawlspace—makes traditional sheet-metal ductwork structurally impossible.
Cutting into original exposed tongue-and-groove wood decking or building bulky drywall drop soffits destroys the open architectural lines that define an Eichler's historic and monetary value. Multi-zone ductless mini-split heat pumps are universally recognized by architectural preservationists and homeowners as the premier solution.
A slender, flexible pair of insulated copper refrigerant tubes, electrical wiring, and a condensate drain line (bundled inside a compact 3-inch exterior channel) runs along exterior roof fascias or downspouts. This connects an outdoor inverter condenser to sleek indoor evaporator heads mounted discreetly above doorways or in bedrooms. Each room receives custom, independent climate control without cutting a single structural beam.
Solving Undersized Attic Ductwork in 1950s Post-War Ranch Homes
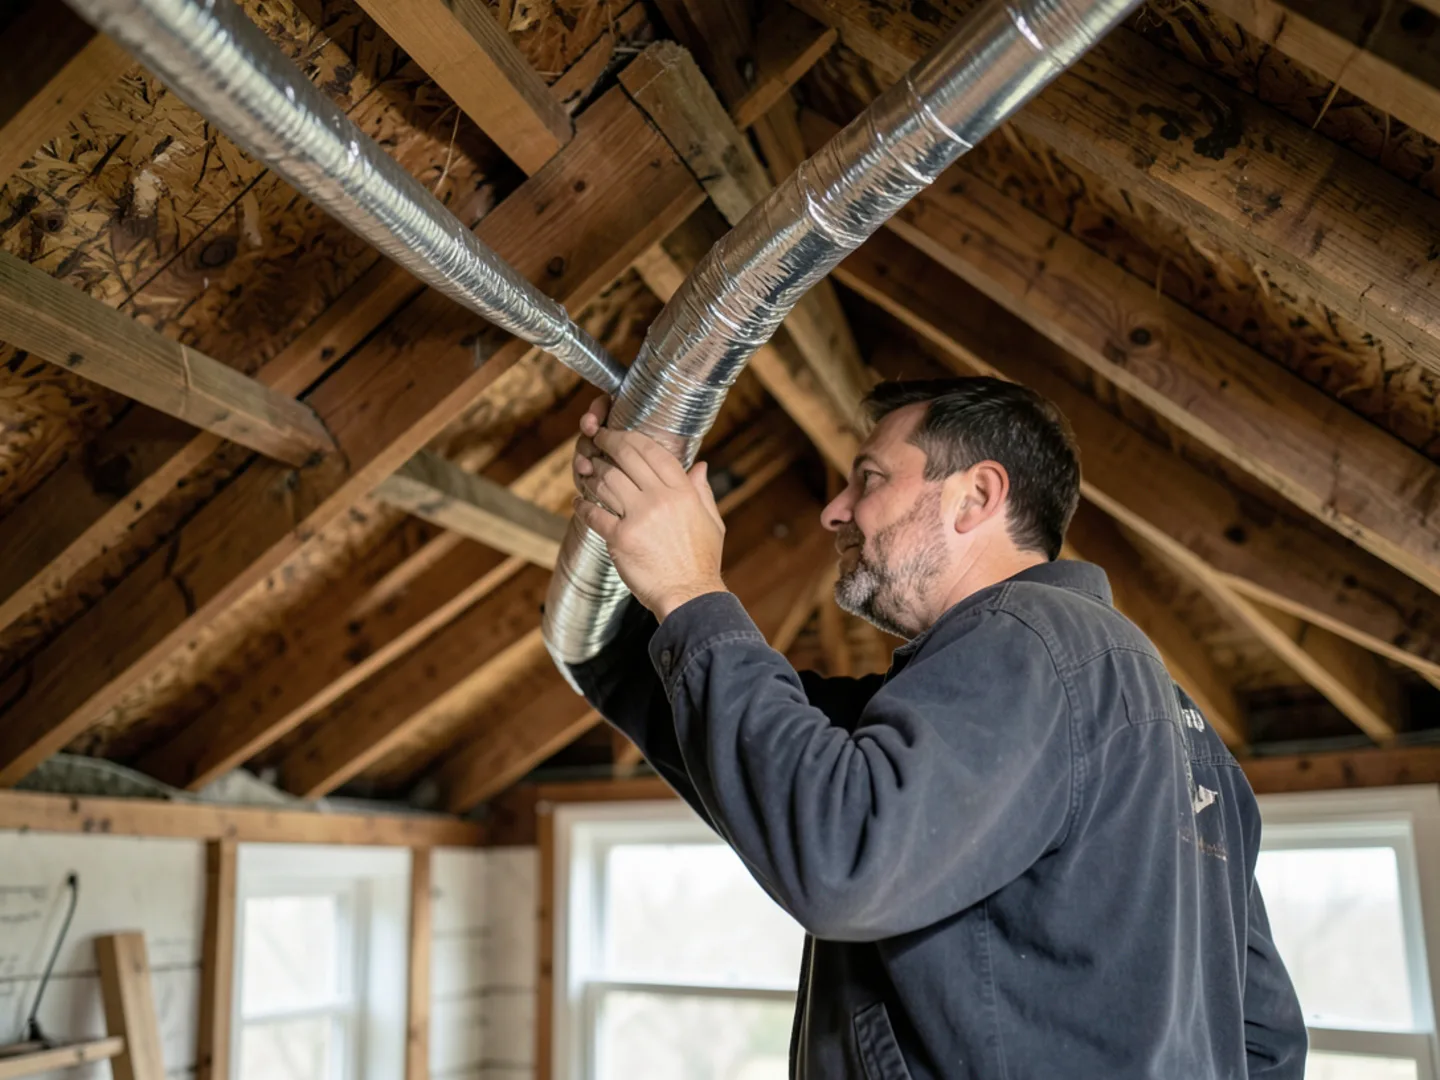
Single-story ranch homes built in Campbell and West San Jose during the 1950s and 1960s usually feature accessible attic cavities, but their original heating ducts are completely inadequate for modern air conditioning. In that era, gravity floor furnaces or early forced-air heating systems used narrow, uninsulated sheet-metal runs or asbestos-wrapped pipes sized for low heating airflows (around 250 to 300 CFM per ton).
Air conditioning requires significantly greater airflow volume—typically 400 CFM per ton of cooling capacity—to prevent evaporator coils from freezing into solid blocks of ice. Connecting a new 3-ton AC condenser to vintage 1950s ducting creates suffocating static backpressure, noisy register buffeting, premature blower motor failure, and drastically reduced cooling efficiency.
When PerformanceMech retrofits central air into older ranch homes, we replace brittle, undersized ductwork with high-performance, double-walled R-8 insulated flexible ducting. We enlarge the central return air grille and install aerodynamic supply plenums, ensuring the system delivers balanced, whisper-quiet airflow to every bedroom while complying with California Title 24 leakage standards (<10%).
Managing 100-Amp Electrical Panels Without Costly Utility Delays
A frequent obstacle in vintage South Bay homes is the original 100-amp electrical service panel. Historically, older homes had modest electrical requirements—gas water heaters, gas stoves, and gas furnaces required very little electrical amperage.
Traditional single-stage AC units drew high startup currents (locked rotor amps exceeding 60A to 80A), frequently demanding an immediate 200-amp electrical panel replacement and extensive PG&E transformer upgrade delays that could take 6 to 12 months.
Modern variable-speed inverter heat pumps eliminate this bottleneck. Inverter compressors feature electronic soft-start circuitry that eliminates harsh startup spikes, gently ramping compressor speed from zero to full capacity while drawing minimal amperage. Combined with smart circuit-sharing energy management switches or modest subpanels, we frequently install high-efficiency heat pumps on existing 100-amp panels, keeping project timelines fast and avoiding thousands of dollars in utility trenching fees.
Expert Field Insights: Solar Heat Gain and Single-Pane Architectural Glass
Mid-century homes with expansive glass walls and sliding doors face intense solar thermal loads during Silicon Valley summer afternoons. Single-pane architectural glass has an extremely poor Solar Heat Gain Coefficient (SHGC), allowing direct infrared solar radiation to heat interior concrete slab floors like giant thermal batteries.
In our field engineering practice, sizing equipment for an Eichler or glass-heavy ranch home requires factoring in afternoon solar orientation. In west-facing living rooms, we often specify a slightly higher-capacity indoor ductless head combined with low-emissivity ceramic window tinting recommendations. This targeted approach prevents living spaces from overheating during late-afternoon peak temperatures while allowing smaller, ultra-quiet heads in shaded north-facing bedrooms.
Acoustic Decibel Management and Neighborhood Property Line Setbacks
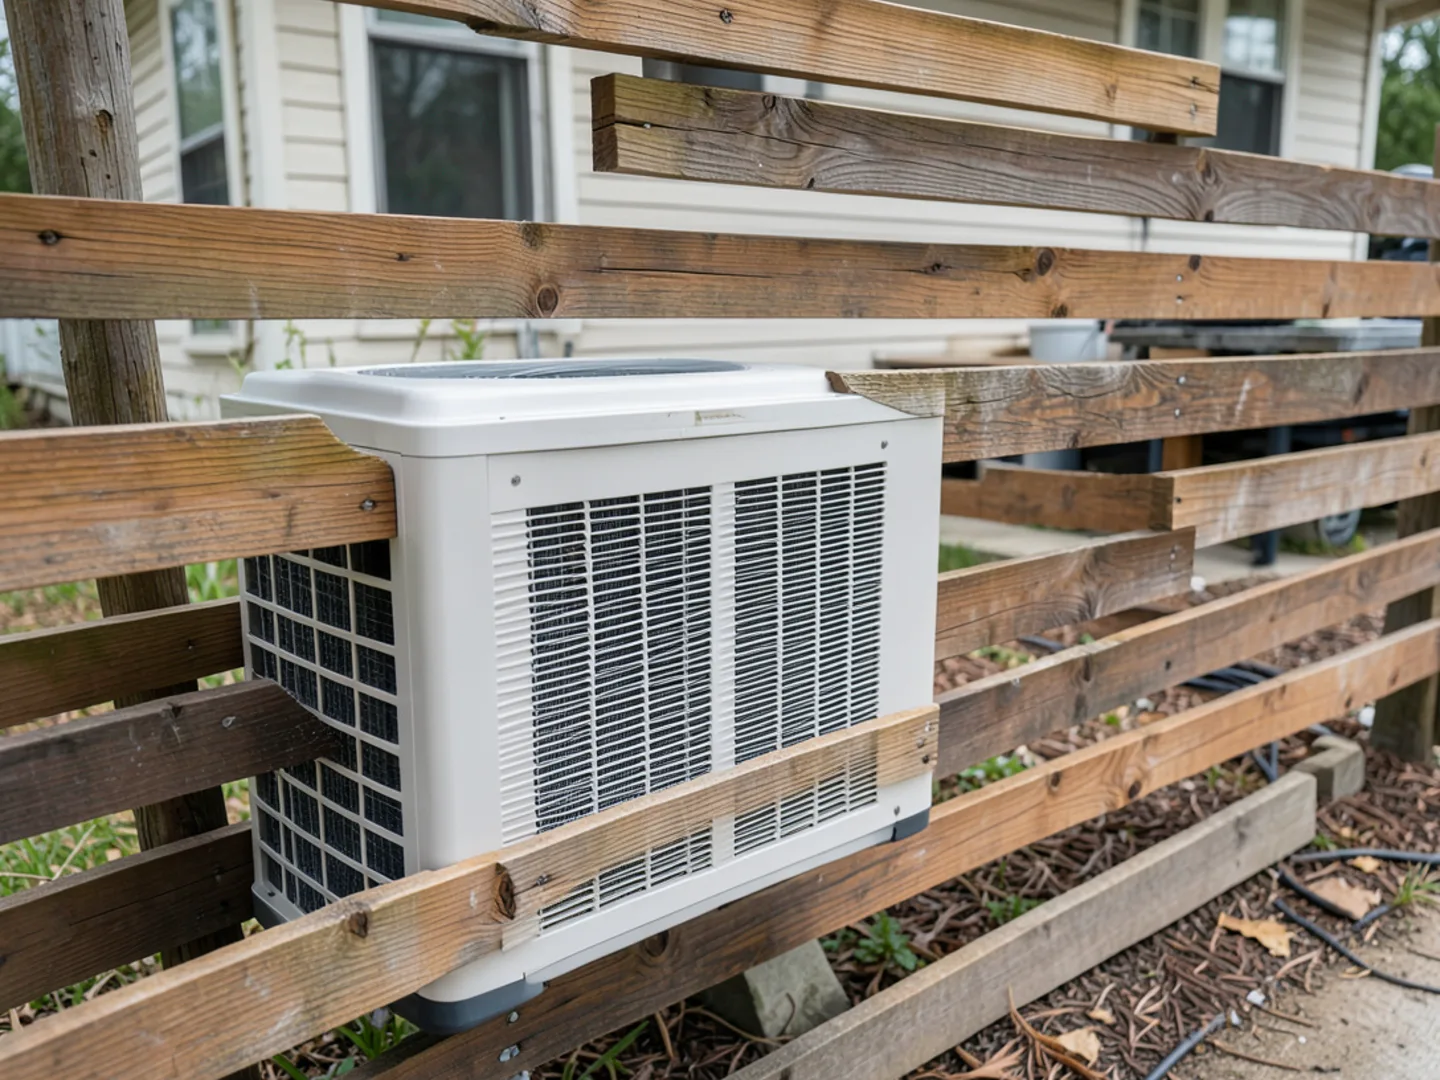
In established post-war subdivisions, property lines between neighboring homes can be narrow—often just 5 to 8 feet from exterior wall to property fence. Installing a loud, vibrating older-style AC unit directly outside a neighbor's bedroom window creates immediate friction and violates municipal noise ordinances.
PerformanceMech installs variable-capacity inverter outdoor units engineered for ultra-low acoustic sound signatures—operating between 45 and 55 decibels, which is quieter than a normal conversational voice. Furthermore, we install heavy-duty composite anti-vibration condenser pads and ensure outdoor equipment placement fully respects municipal setback clearances in Campbell, Cupertino, Sunnyvale, and San Jose.
Frequently Asked Questions
Can you install central ducted air conditioning in a flat-roof Eichler home?
Traditional sheet-metal ductwork cannot be installed in flat-roof Eichlers without building unsightly dropped ceiling soffits that destroy architectural beams. Multi-zone ductless mini-split heat pumps are the industry-standard solution, providing whisper-quiet heating and cooling with zero structural alterations.
How much does it cost to add air conditioning to an older home in Campbell?
Costs generally range from $8,000 to $18,000+ depending on whether your home requires a complete ductwork retrofit or a multi-zone ductless mini-split system. Homeowners can offset substantial portions of this cost through local SVCE rebates, TECH Clean California incentives, and federal 25C tax credits.
Will adding air conditioning require upgrading my 100-amp electrical service panel?
Not always. Modern variable-capacity inverter heat pumps feature soft-start technology that eliminates startup electrical surges. Using NEC Article 220 load calculations and smart circuit management devices, PerformanceMech can often install efficient heat pumps on existing 100-amp panels without costly utility delays.
How do you route mini-split refrigerant lines without ruining exterior home aesthetics?
We route copper line sets along natural architectural trim lines, behind exterior downspouts, or along roof parapets, encasing them in durable line-hide conduit painted to match your home's exterior color. This ensures the installation satisfies local HOA covenants and preserves classic curb appeal.
Related Services & Coverage Areas
Editorial Note & Compliance Transparency
Rebate guidelines, local air district standards (such as BAAQMD Rule 9-4), and municipal permit requirements reflect policies in effect as of 2026-10-24. Utility incentive funding levels and program guidelines are subject to change by administering utilities. Always confirm current program requirements prior to final equipment purchase.